Project
Qatar National Convention Center Extension
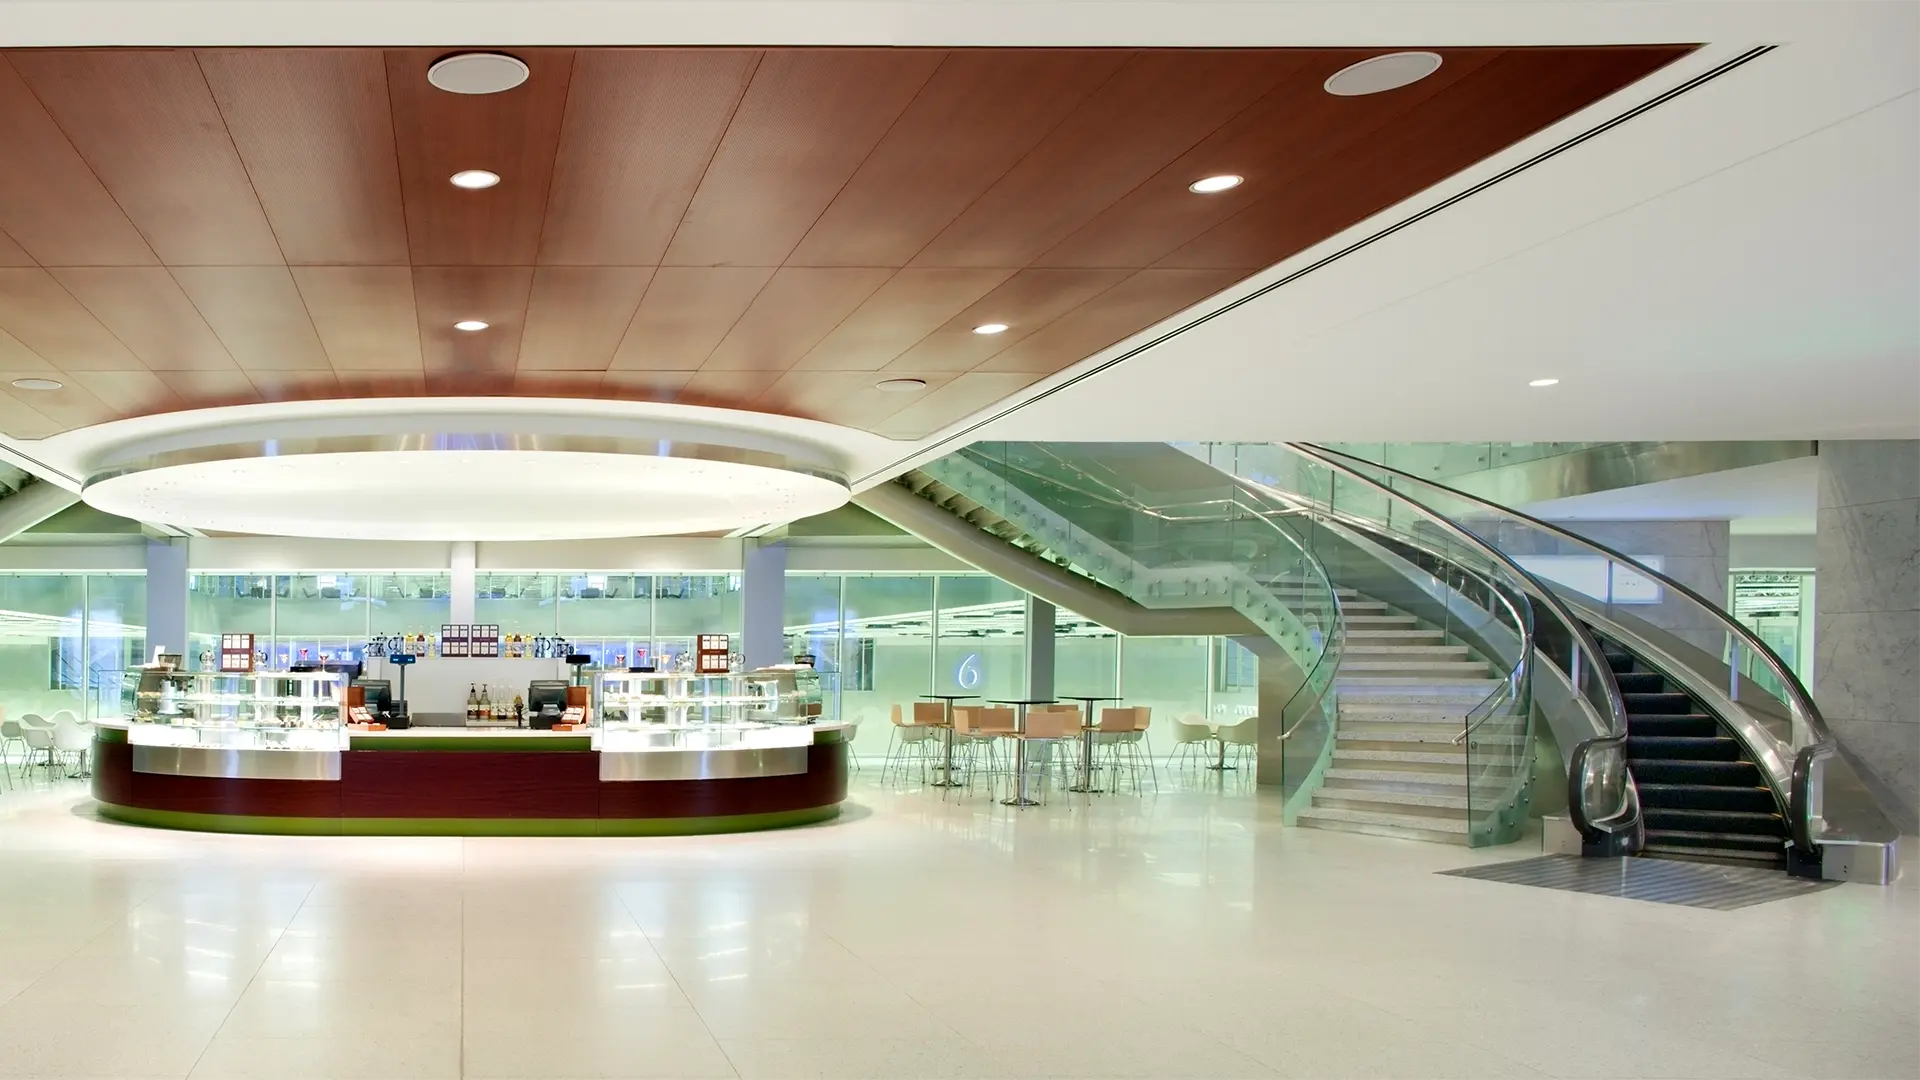
Our team, in collaboration with Populous as design architects, provided architectural design, multidisciplinary engineering, cost-control and construction-stage technical advisory services for an expansion of the Qatar National Convention Center. The LEED Gold-Certified facility features 960,000 square feet of exhibit halls, prefunction areas, meeting rooms, hospitality suites, catering facilities, staging and support spaces, and docks and parking.
An architecturally stunning bridge with a leaf-shaped canopy reminiscent of the center’s Sidra tree motif links the convention center to the Qatar Science and Technology Park. A skylight shaded by a pergola with Sidra leaves suspended above a reflection pool provides an opportunity for visitors to interact with ripples of water and streams of light.
An advanced mobile rigging grid with electronic controls makes the raising and lowering of banners easier, and a command center for integrated presentation displays enhances the world-class facility.
Client
Qatar Foundation
Location
Education City, Doha, Qatar
Services
Industry
Sustainability Focus
Capitalizing on the region’s sunny, arid climate, the building draws 12% of its power from 40,000 square feet of solar panels. The facility is fitted with occupancy sensors, water-efficient fixtures, LED lighting, carbon dioxide monitors and variable air-volume systems that minimize resource use and improve indoor air quality. At the time of its design, it was the first of its type to incorporate energy-efficient, high-bay LED lighting, which reduces maintenance needs. A gray water system recycles and conserves water. The venue was awarded LEED Gold Certification in 2012.